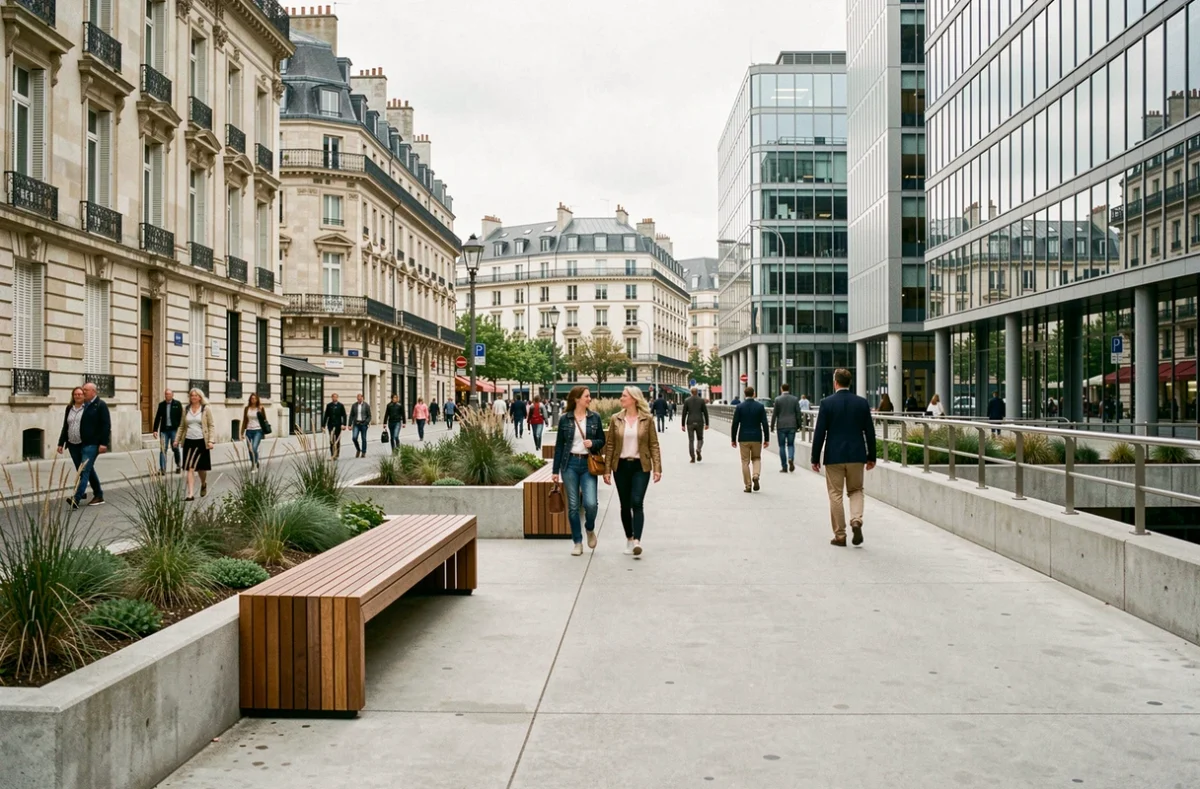
European cities are undergoing a rapid transformation of their public spaces. Between the EU Nature Restoration Regulation, which came into force in August 2024, and the debate in France around Zero Net Land Take (ZAN), the regulatory framework now requires urban designers to make concrete trade-offs.
Urban design is no longer just about choosing a bench or a surface material: it now incorporates water management, surface permeability and ecological restoration into every development project.
Schoolyards and permeable surfaces: urban design at street level
Major urban design trends are sometimes easier to spot in a schoolyard than in a monumental square. Paris’s Cours Oasis program combines the removal of impermeable surfaces, planting and rainwater management in spaces designed both for school activities and to provide relief during heatwaves.
This type of project reflects a fundamental shift. Public space is becoming climate infrastructure, not just a place to pass through or socialize. Removing asphalt, installing permeable substrates and planting broad-canopied trees: these interventions are design in the fullest sense, bringing together technical constraints, everyday uses and visible forms.
For the latest news from Design en Ville, these schoolyard transformations are a reminder that urban design often happens at a micro scale, across areas of just a few hundred square meters where every material choice matters.
The lack of permeable ground in dense cities is no longer treated as a simple planning flaw. It is becoming a public health and risk management issue, changing what designers and landscape architects are asked to deliver.

EU Nature Restoration Regulation: what it means for urban design
The EU regulation adopted in 2024 requires member states to restore degraded ecosystems, including in urban areas. For designers, this marks a break with the preservation-focused approach that had prevailed until now.
Restoration does not mean preserving what is already there. It means recreating functional habitats, monitoring how they evolve over time and documenting the results. A public square or linear park project must now include measurable ecological indicators, not just landscape design goals.
This regulatory requirement is pushing urban design towards a more scientific approach. Consultancies are bringing ecologists and designers together from the earliest design stages, changing the usual hierarchy of decision-making. The choice of plant species is no longer based solely on aesthetic or maintenance criteria: it must also contribute to restoring an identified local ecosystem.
Implementation challenges
The regulation sets targets, but monitoring procedures are still being defined in several member states. Baseline data on the condition of urban ecosystems is often incomplete, making it difficult to assess results. For a designer or landscape architect, this uncertainty around measurement protocols makes planning more complex than simply following a technical brief.
Zero Net Land Take: balancing land conservation with urban development
In France, the ZAN trajectory has moved from a distant goal to the center of direct political debate. In March 2025, the Senate passed the Trace bill at first reading, proposing changes to the timetable for reducing land take.
ZAN requires every development project to justify its land consumption. For urban design, this means densification and the redevelopment of existing sites take precedence over expansion. Turning a car park into a green public space or redeveloping an industrial brownfield site into a mixed-use neighborhood: these projects are becoming the norm, not the exception.
Tensions are real between rural authorities, which fear a freeze on development, and metropolitan areas, where available brownfield sites are becoming scarce. Urban design is at the heart of this balancing act: how can dense spaces be made attractive without consuming more land?
- Redeveloping urban brownfield sites requires contamination and soil assessments, which can extend project timelines by several years.
- Vertical densification raises questions of social acceptance in low-rise residential neighborhoods, where the existing urban fabric can resist change.
- Sharing spaces (schoolyards open at weekends, car parks converted into markets) requires coordination between municipal departments, which are rarely experienced in this kind of management.
Street furniture and public spaces: designing for real-world use
Street furniture has long been treated as a catalogue of products to be installed on a sidewalk. Current trends are moving towards integrated design, where every element responds to observed rather than assumed needs.
Anti-homeless benches remain a point of contention in street furniture design. On one side are local authorities asking for deterrent features; on the other, designers and advocacy groups denouncing hostile urban design. This debate is far from new, but it is becoming more visible as cities promote the inclusivity of their public spaces.
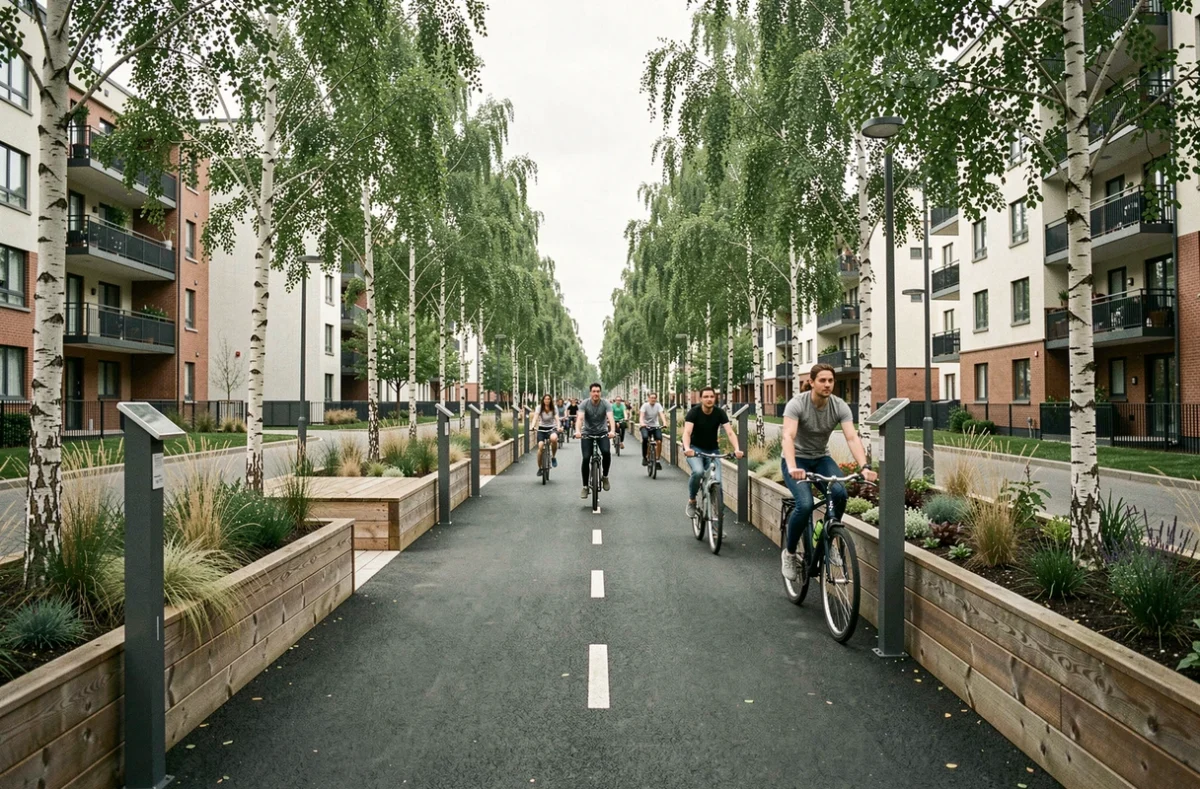
Integrating greenery into street furniture (structural planters, planter-benches, planted shade structures) meets the dual demand for cooling and visual appeal. These hybrid elements raise maintenance issues that municipal technical departments have not always anticipated.
The long-term perspective
A well-designed public space is measured by how people use it five or ten years after it opens. The durability of a development is judged by its ability to adapt, not just by the quality of its materials. Modular paving, movable seating systems and evolving planting schemes reflect this pursuit of flexibility in urban design.
Contemporary urban design takes shape at the intersection of new regulatory constraints, tight budgets and conflicting social expectations. The most successful projects are often those that are willing to start small, testing solutions in a schoolyard or at an intersection before rolling them out more widely. This local, experimental approach may be less spectacular than a grand master plan, but it delivers more lasting results because it is grounded in real-world feedback.